
Save
Ask
Tour
Hide
$790,000
New Listing
3453 NW 4th StMiami, FL 33125
For Sale|Single Family Residence|Active
3
Beds
3
Total Baths
2
Full Baths
1
Partial Bath
—
SqFt
—
/SqFt
2026
Built
Subdivision:
TWELFTH ST MANORS
County:
Miami-Dade
Due to the health concerns created by Coronavirus we are offering personal 1-1 online video walkthough tours where possible.
Save
Ask
Tour
Hide
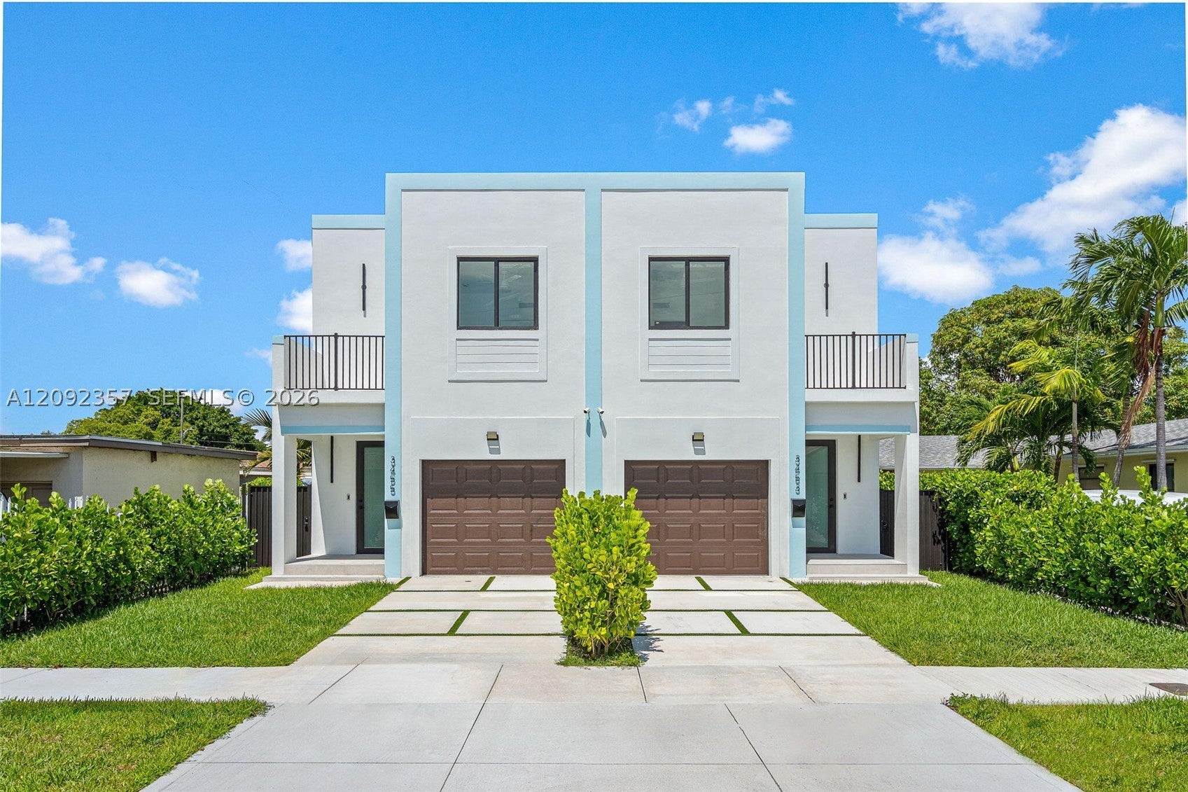
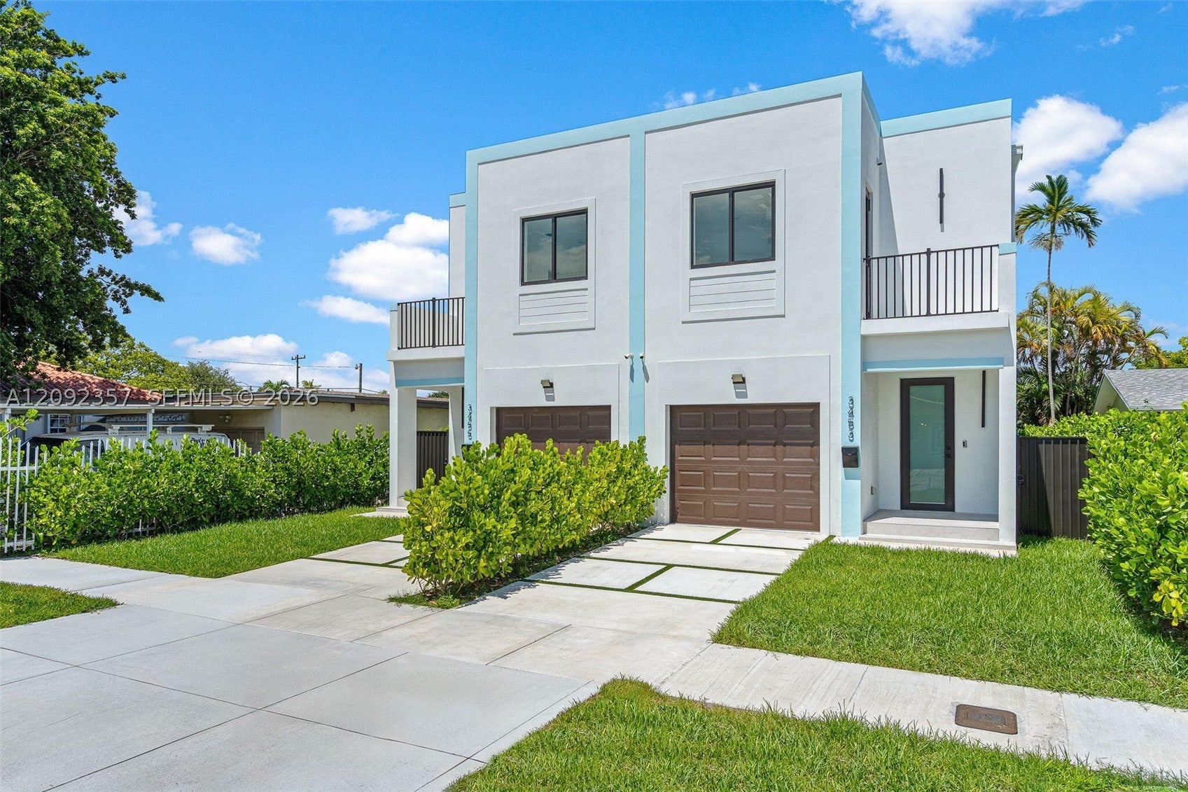
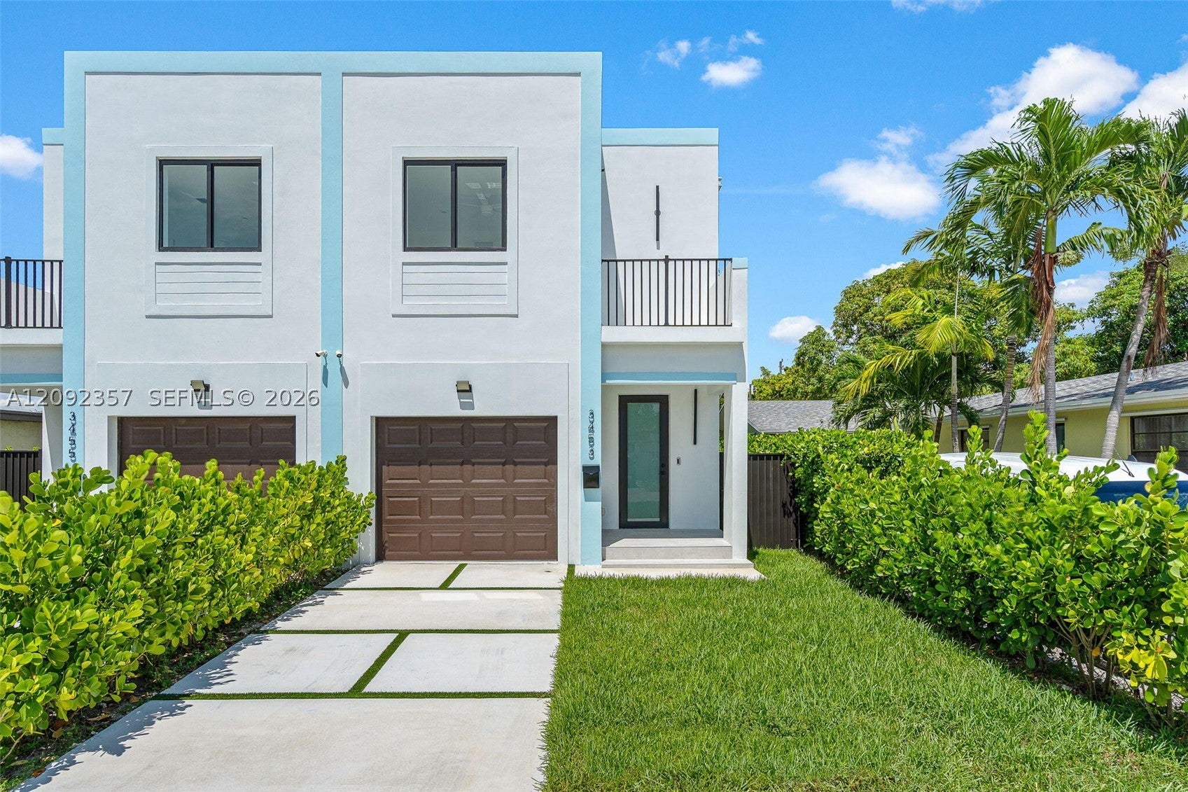
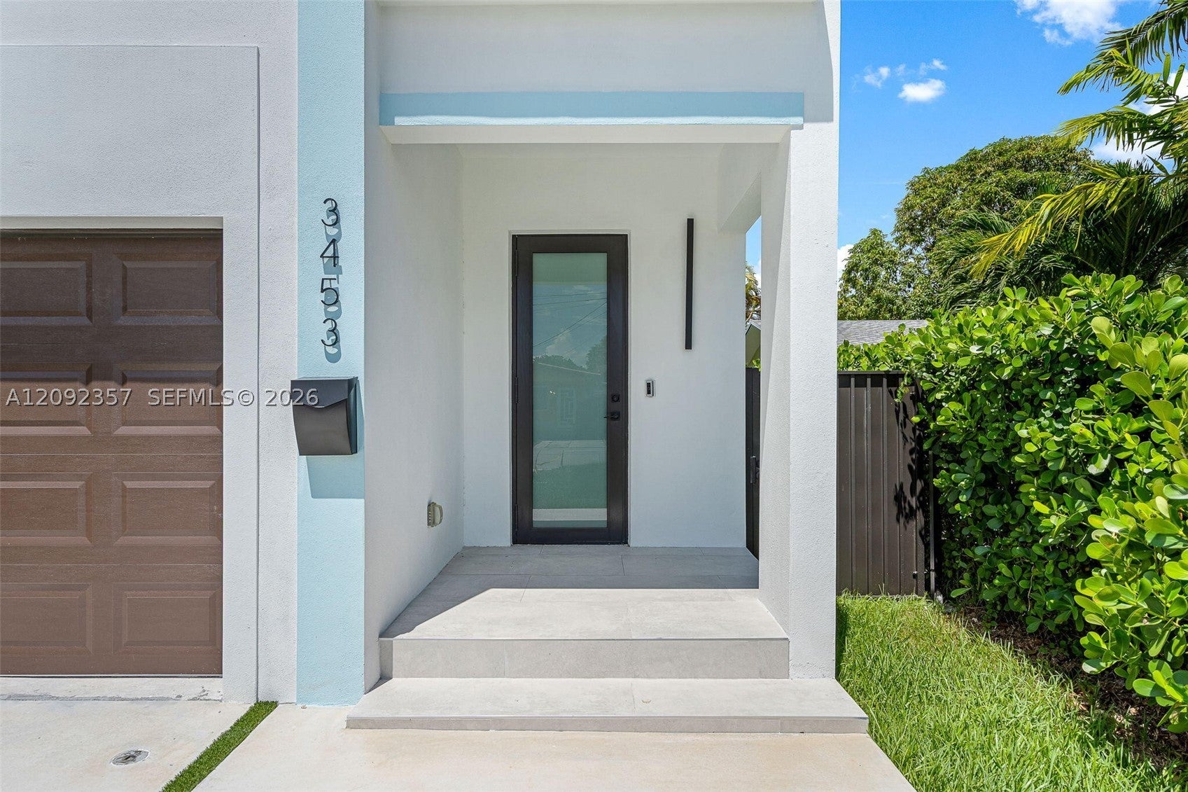
NEW CONSTRUCTION | 3 BEDROOMS | 2.5 BATHROOMS | 2,028 SQ. FT. UNDER A/C | GARAGE Beautiful NEW CONSTRUCTION two-story home in central Miami! Features 2,028 sq. ft. under A/C, 3 bedrooms, 2.5 baths, attached garage with electric opener, and private backyard. Additional features include impact windows and doors, concrete second-floor construction, tile throughout, LED lighting, high-efficiency A/C, stainless-steel appliances, and washer/dryer. Spacious primary suite includes two walk-in closets and private toilet enclosure. Approx. 2,500-sq.-ft. lot with separate folio.
Save
Ask
Tour
Hide
Listing Snapshot
Price
$790,000
Days On Site
0 Days
Bedrooms
3
Inside Area (SqFt)
0 sqft
Total Baths
3
Full Baths
2
Partial Baths
1
Lot Size
0.06 Acres
Year Built
2026
MLS® Number
A12092357
Status
Active
Property Tax
$5,129
HOA/Condo/Coop Fees
N/A
Sq Ft Source
Owner
Friends & Family
Recent Activity
| 10 hours ago | Listing first seen on site | |
| 14 hours ago | Listing updated with changes from the MLS® |
General Features
Direction Faces
South
Disclosures
None
Levels
Two
Parking
CoveredDrivewayGarage Door Opener
Pets
NoYes
Property Sub Type
Single Family Residence
Security
Security System OwnedSmoke Detector(s)
Sewer
Public Sewer
Style
DetachedTwoStory
Utilities
Cable Available
Water Source
Public
Zoning
5700
Interior Features
Appliances
DryerDishwasherElectric RangeElectric Water HeaterIce MakerMicrowaveSelf Cleaning OvenWasher
Cooling
Ceiling Fan(s)Electric
Heating
Other
Bedroom 2
Dimensions - 12 x 12
Bedroom 3
Dimensions - 12 x 12
Dining Room
Dimensions - 15 x 13
Kitchen
Dimensions - 18 x 14
Living Room
Dimensions - 19 x 10
PrimaryBedroom
Dimensions - 14 x 14
Save
Ask
Tour
Hide
Exterior Features
Construction Details
Block
Fencing
Fenced
Pool Features
None
Roof
Flat
View
None
Waterview
None
Community Features
MLS Area
30
Financing Terms Available
ConventionalFHAOwner May CarryVA Loan
Schools
School District
Unknown
Elementary School
Riverside
Middle School
Shenandoah
High School
Miami Senior
Listing courtesy of Beycome of Florida LLC
The data relating to real estate for sale on this web site comes in part from the Miami Association of Realtors, Realtor Association of Greater Ft. Lauderdale, and the South Broward Board of Realtors. Information is deemed reliable but not guaranteed. Copyright © 2026, Miami Association of Realtors, Realtor Association of Greater Ft. Lauderdale, and the South Broward Board of Realtors. All rights reserved. The information being provided is for consumers' personal, non-commercial use and may not be used for any purpose other than to identify prospective properties consumers may be interested in purchasing. The use of search facilities of data on the site, other than a consumer looking to purchase real estate, is prohibited.
The data relating to real estate for sale on this web site comes in part from the Miami Association of Realtors, Realtor Association of Greater Ft. Lauderdale, and the South Broward Board of Realtors. Information is deemed reliable but not guaranteed. Copyright © 2026, Miami Association of Realtors, Realtor Association of Greater Ft. Lauderdale, and the South Broward Board of Realtors. All rights reserved. The information being provided is for consumers' personal, non-commercial use and may not be used for any purpose other than to identify prospective properties consumers may be interested in purchasing. The use of search facilities of data on the site, other than a consumer looking to purchase real estate, is prohibited.
Neighborhood & Commute
Source: Walkscore
Save
Ask
Tour
Hide