
Save
Ask
Tour
Hide
$549,000
2 Days On Site
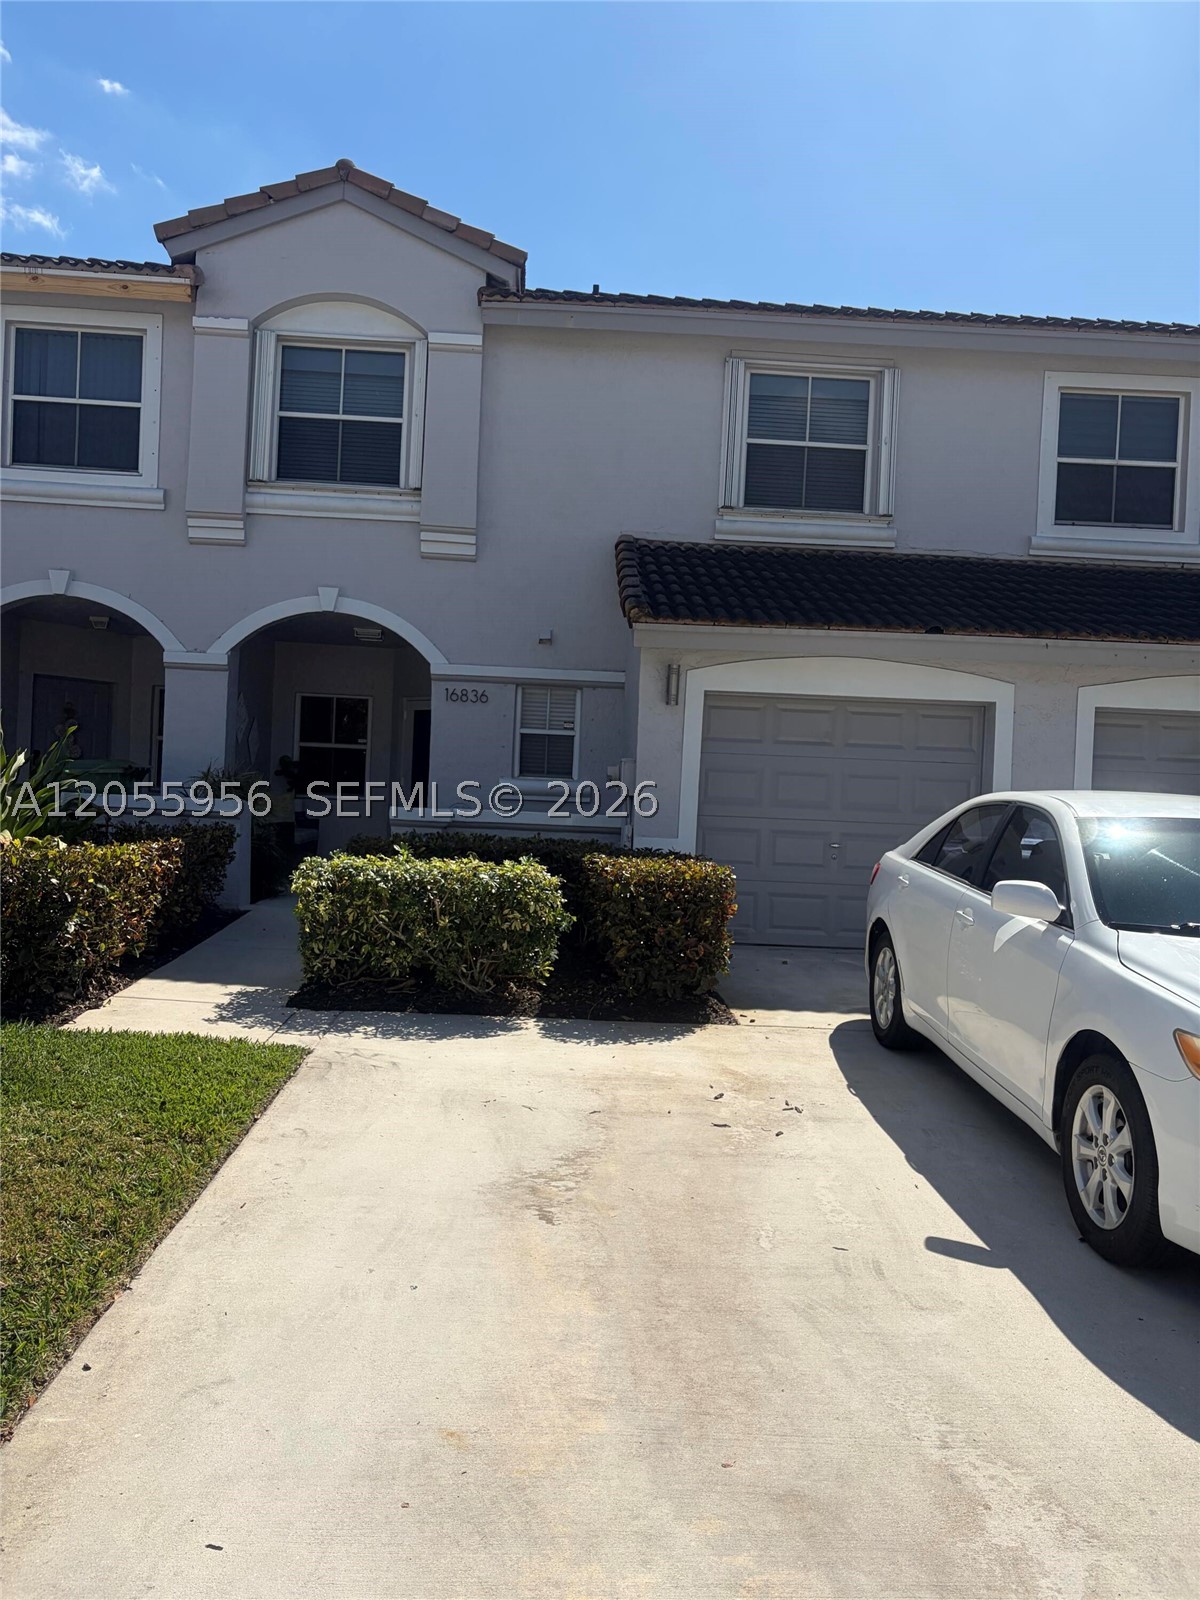
16836 SW 1st PlPembroke Pines, FL 33027
For Sale|Single Family Residence|Active
3
Beds
3
Total Baths
2
Full Baths
1
Partial Bath
1,679
SqFt
$327
/SqFt
1998
Built
Subdivision:
PEMBROKE SHORES 157-22 B
County:
Broward
Due to the health concerns created by Coronavirus we are offering personal 1-1 online video walkthough tours where possible.
Save
Ask
Tour
Hide
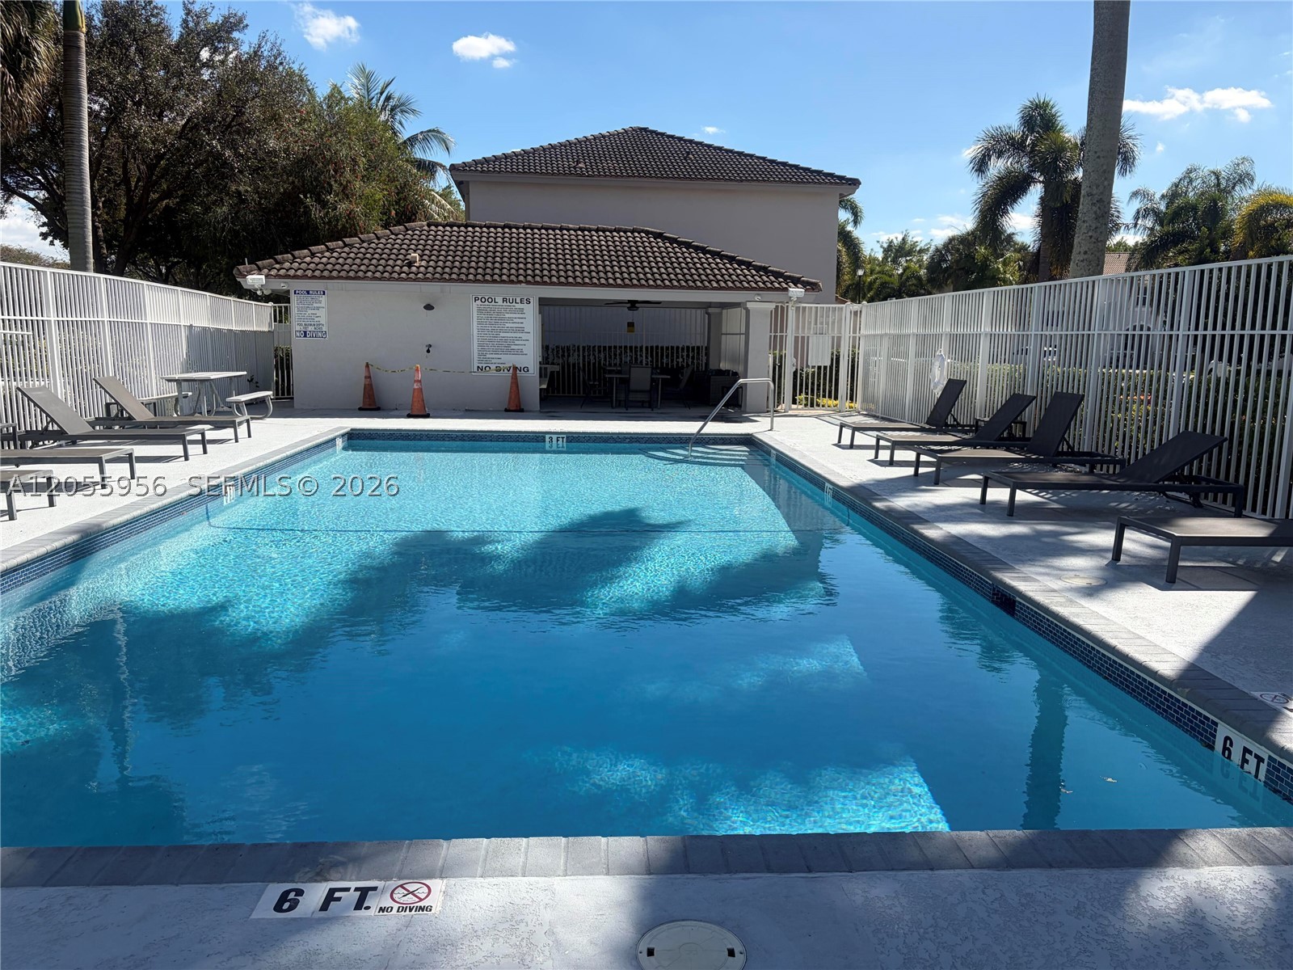
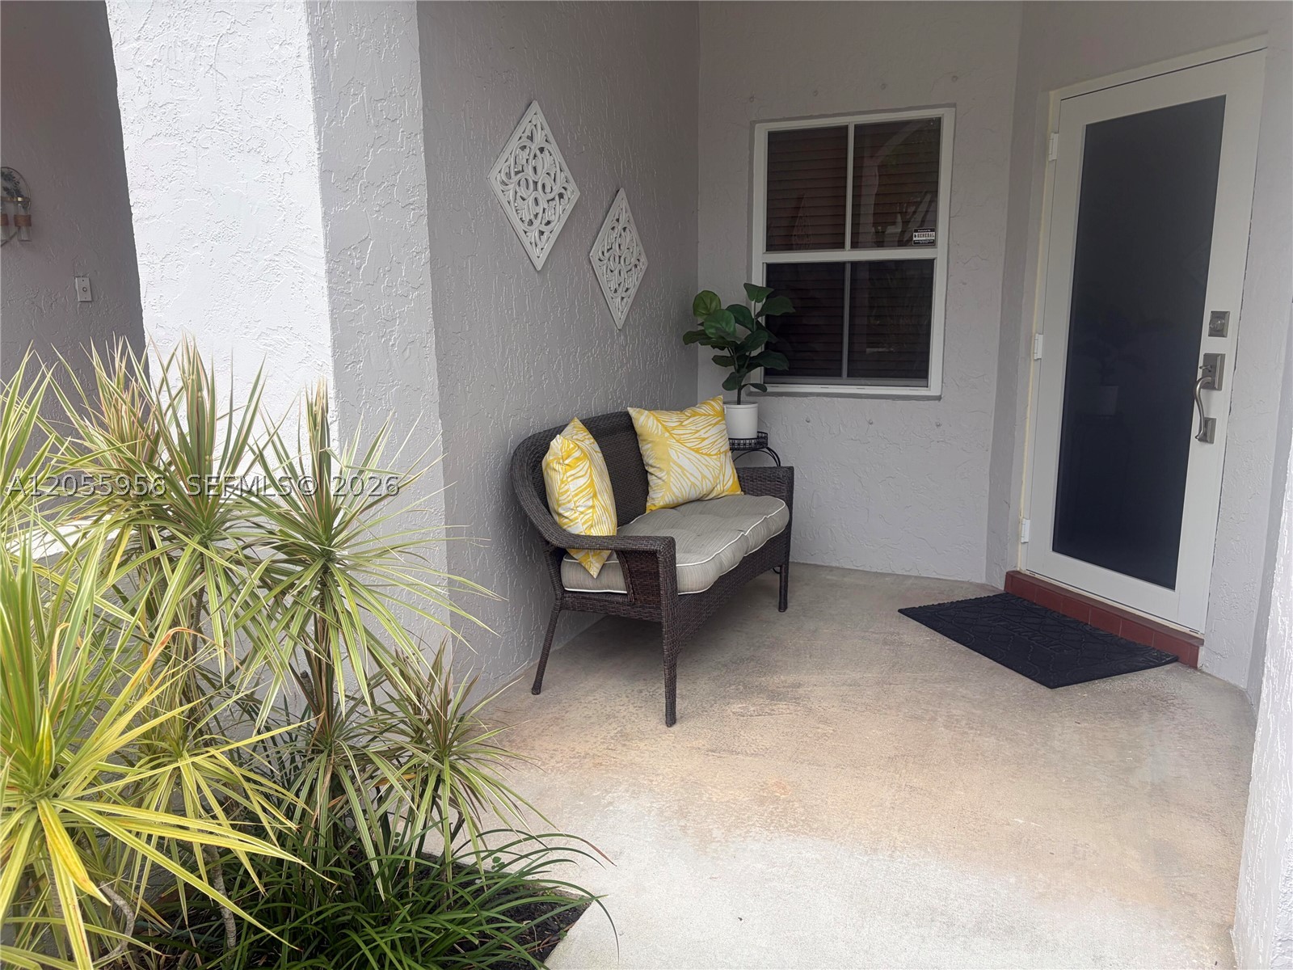
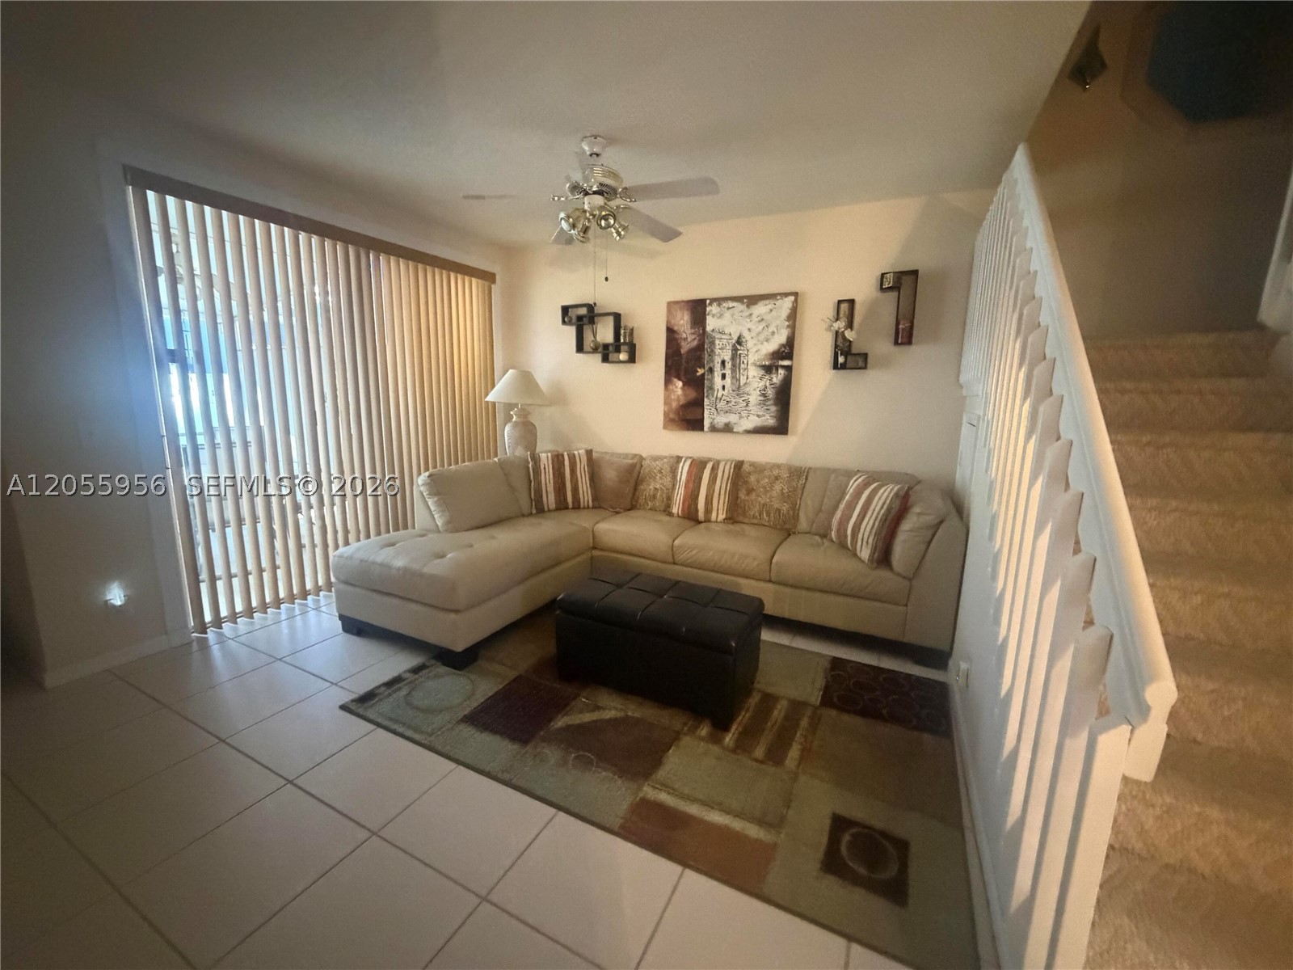
Prime location, charming townhouse in PEMBROKE SHORES, Sterling Place, Neighborhood, conveniently close to shopping, top rated schools, and all the amenities you need. This property is move-in ready, features three bedrooms 2 1/2 baths plus a versatile extra room, screened back patio, one car garage, accordion shutters, access to a community pool, also SECURITY gated, in the heart of Pembroke Pines. Would consider selling furnished.
Save
Ask
Tour
Hide
Listing Snapshot
Price
$549,000
Days On Site
2 Days
Bedrooms
3
Inside Area (SqFt)
1,679 sqft
Total Baths
3
Full Baths
2
Partial Baths
1
Lot Size
0.06 Acres
Year Built
1998
MLS® Number
A12055956
Status
Active
Property Tax
$2,898
HOA/Condo/Coop Fees
$390 monthly
Sq Ft Source
N/A
Friends & Family
Recent Activity
| 3 days ago | Listing first seen on site | |
| 3 days ago | Listing updated with changes from the MLS® |
General Features
Attached Garage
Yes
Direction Faces
North
Disclosures
None
Garage
Yes
Garage Spaces
1
Levels
Two
Parking
AttachedDrivewayGarageGuest
Pets
Yes
Property Sub Type
Single Family Residence
Security
Fire Sprinkler SystemGated CommunitySecurity Guard
Sewer
Public Sewer
SqFt Total
1967
Style
DetachedTwoStory
Utilities
Cable Available
Water Source
Public
Zoning
(PUD)
Interior Features
Appliances
DryerDishwasherElectric RangeDisposalMicrowaveRefrigeratorWasher
Cooling
Central AirCeiling Fan(s)
Flooring
CarpetTile
Heating
Central
Interior
Entrance FoyerPantryVaulted Ceiling(s)Walk-In Closet(s)
Bedroom 2
Dimensions - 12'x10'
Bedroom 3
Dimensions - 12'x10'
Dining Room
Dimensions - 14'x11'
Family Room
Dimensions - 14'x11'
Kitchen
Dimensions - 10'x10'
Living Room
Dimensions - 14'x12'4"
Patio
Dimensions - 9'7"x14' + 14'6"x4'8"
Porch
Dimensions - 9'4''x7'10"
PrimaryBedroom
Dimensions - 14'x12' + sitting room 12'x9'
Save
Ask
Tour
Hide
Exterior Features
Construction Details
BlockStucco
Patio And Porch
PatioPorchScreened
Pool Features
NoneCommunity
Roof
BarrelFlatTile
View
Garden
Waterview
Garden
Community Features
Association Dues
390
Community Features
PoolGated
Financing Terms Available
ConventionalFHAVA Loan
HOA Fee Frequency
Monthly
MLS Area
3980
Schools
School District
Unknown
Elementary School
Panther Run
Middle School
Silver Trail
High School
West Broward
Listing courtesy of Beycome of Florida LLC
The data relating to real estate for sale on this web site comes in part from the Miami Association of Realtors, Realtor Association of Greater Ft. Lauderdale, and the South Broward Board of Realtors. Information is deemed reliable but not guaranteed. Copyright © 2026, Miami Association of Realtors, Realtor Association of Greater Ft. Lauderdale, and the South Broward Board of Realtors. All rights reserved. The information being provided is for consumers' personal, non-commercial use and may not be used for any purpose other than to identify prospective properties consumers may be interested in purchasing. The use of search facilities of data on the site, other than a consumer looking to purchase real estate, is prohibited.
The data relating to real estate for sale on this web site comes in part from the Miami Association of Realtors, Realtor Association of Greater Ft. Lauderdale, and the South Broward Board of Realtors. Information is deemed reliable but not guaranteed. Copyright © 2026, Miami Association of Realtors, Realtor Association of Greater Ft. Lauderdale, and the South Broward Board of Realtors. All rights reserved. The information being provided is for consumers' personal, non-commercial use and may not be used for any purpose other than to identify prospective properties consumers may be interested in purchasing. The use of search facilities of data on the site, other than a consumer looking to purchase real estate, is prohibited.
Neighborhood & Commute
Source: Walkscore
Save
Ask
Tour
Hide